
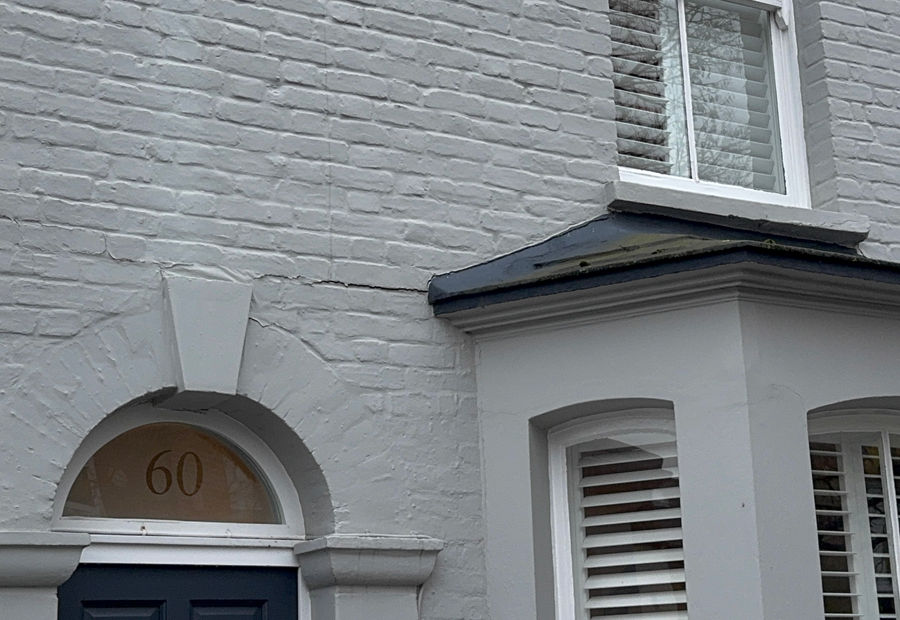
Choose a defect under each drawing to see it happen.
Foundations: settlement, subsidence and heave
Foundations
Foundations are usually hidden, so we read them from the signs they leave above ground: stepped cracks that follow the mortar joints, doors and windows that have gone out of square, and floors that slope towards one corner.
Settlement is a building bedding in. Subsidence is the ground below moving down, most often because clay has dried out or a leaking drain has washed soil away. Heave is the opposite, when clay swells. Where the cause is not clear from a visual inspection, we say what further investigation is needed.
Walls: cracks, bowing and failed lintels
Walls
Most cracks in walls are not structural. We look at the width, the direction and whether a crack tapers, because a diagonal crack that is wider at the top tells a different story from a hairline crack in plaster. Our guide to cracks in walls explains the damage categories.
We also check whether walls are bowing out of plumb, whether mortar has washed out or bed joints have cracked and slipped, and whether the lintels over windows and doors still carry the brickwork above.
Roof structure: rafters, purlins and roof spread
Roof structure
From the loft we look at the timbers that hold the roof up. Rafters can sag between their supports. Purlins, the beams that support the rafters part way up the slope, can be overloaded, often after heavy concrete tiles have replaced slates. A roof that is not tied together can push the tops of the walls outwards: roof spread.
The loft and roof structure are part of a Comprehensive General Structural Inspection, not a General Structural Inspection.
Floors: deflection and settlement
Floors
A floor that bounces, dips in the middle or slopes towards one wall can mean undersized or notched joists, a wall taken out below, or a support that has settled. We measure the slope and the dip, and look at what is carrying the floor.
Chimneys: leaning stacks and decaying masonry
Chimneys
Chimney stacks take the weather on every side. We look for stacks that lean, often because the mortar on one side has expanded, cracked bed joints, gaps where the stack meets the roof, and bricks that are spalling or losing their mortar.
Inside, we check whether a chimney breast below has been removed and, if so, what is now holding the stack up.
Trees and soil: London's shrinkable clay
Trees and soil
Much of London is built on London Clay, which shrinks as it dries and swells when it is wet. Trees draw water from the clay, so a house near a large tree can move with the seasons.
We assess nearby trees against NHBC guidance (Chapter 4.2, Building near trees), which links the foundation depth a house needs to the distance and height of a tree, and check the ground in British Geological Survey records. See subsidence surveys for how we investigate movement.
Planning alterations? How a steel beam replaces a wall
Wall removal and steel beams
When a load-bearing wall comes out, a steel beam takes its place, sitting on padstones that spread the load into the walls or piers at each end, and down to the foundations.
We size the beam and its supports and produce the calculations Building Control asks for. See wall removal and steel beam calculations.
How much of this we inspect
How much of the house we look at depends on the inspection you book. See prices for each level.
InspectedNot includedOnly the issue you ask about
Check if you need a structural inspection now
Tick the signs you can see at home for a rough idea of how serious a crack may be, and whether it is time to call an engineer. Width matters, but the pattern and the behaviour of a crack matter as much.
Wider than 3 mm, or tapering
The crack is wider than about 3 mm, or wider at one end than the other.
Diagonal or stepped
It runs diagonally, or steps through the mortar joints of brickwork.
Right through the wall
It goes right through the wall and shows on the inside as well as the outside.
Doors or windows sticking
Doors or windows nearby have started to stick or no longer close properly.
Back after filling, or growing
It has reappeared after being filled, or you can see it getting longer or wider.
Bulging, leaning or sloping
A wall is bulging or leaning, or floors have started to slope.
A large tree or leaking drain
There is a large tree or a suspected leaking drain close to the cracking.
Bay or extension pulling away
A bay window or rear extension has separated from the house, with a gap at the junction wider than about 2 mm.
Bowing ceiling or sagging roof
A ceiling is bowing or has cracked across, or the roof line has started to dip or sag.
Tick what you can see
Nothing ticked yet
- Keep an eye on it
- Worth having it checked
- Check by a structural engineer
Please note: this check only gives a rough idea of how serious the signs may be. It is not a structural assessment or advice. Cracks have many causes, and only an inspection by a structural engineer can tell you what is happening and what needs doing.
Worried about something you have seen?
Send us a photo of the crack or the problem, ideally with a ruler held against it, and tell us how long it has been there. We will recommend the right inspection and give you a price in writing before you book.


